10 Cutters Green B
10 Cutters Green B
10 Cutters Green B
10 Cutters Green B
10 Cutters Green B
10 Cutters Green B
10 Cutters Green B
10 Cutters Green B
10 Cutters Green B
10 Cutters Green B
10 Cutters Green B
10 Cutters Green B
10 Cutters Green B
10 Cutters Green B
10 Cutters Green B
10 Cutters Green B
10 Cutters Green B
10 Cutters Green B
10 Cutters Green B
10 Cutters Green B
10 Cutters Green B
10 Cutters Green B
10 Cutters Green B
10 Cutters Green B
10 Cutters Green B
10 Cutters Green B
10 Cutters Green B
10 Cutters Green B
10 Cutters Green B
10 Cutters Green B
10 Cutters Green B
10 Cutters Green B
10 Cutters Green B
10 Cutters Green B
10 Cutters Green B
10 Cutters Green B
10 Cutters Green B
10 Cutters Green B
10 Cutters Green B
10 Cutters Green B
10 Cutters Green B
10 Cutters Green B
10 Cutters Green B
10 Cutters Green B
10 Cutters Green B
10 Cutters Green B
10 Cutters Green B
10 Cutters Green B
10 Cutters Green B
10 Cutters Green B
View + 46 more images

10 Cutters Green B

North Providence, RI
$499,000
Directly overlooking the 9th hole and pond at Louisquisset Country Club, this …
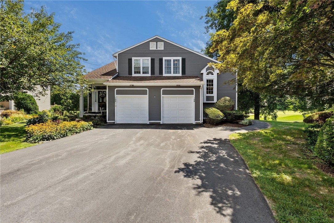

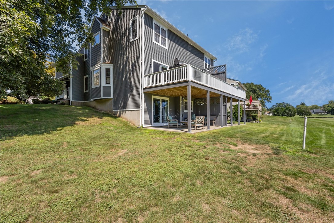
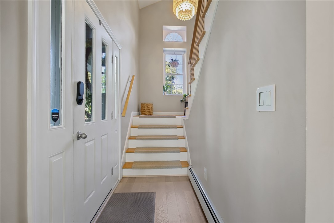
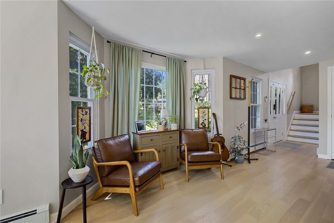
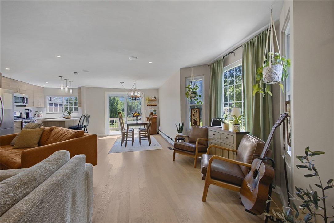
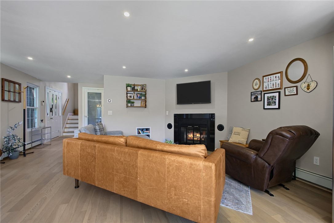
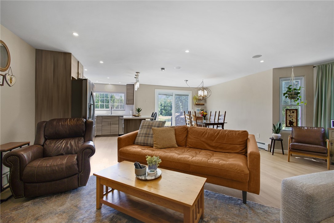
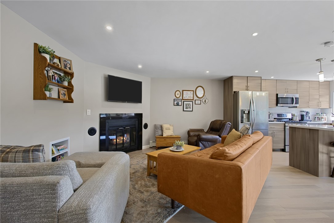
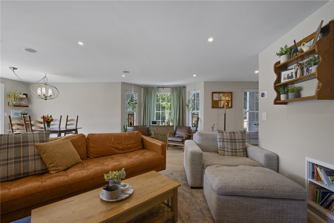
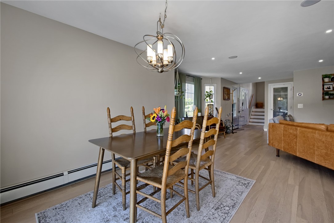
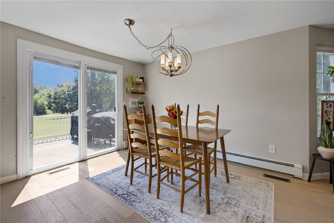
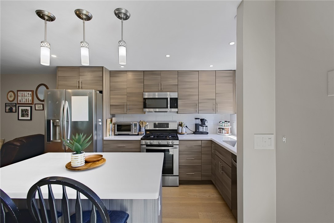
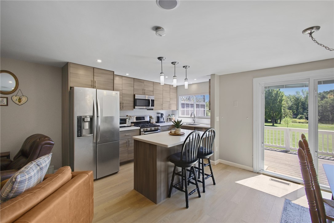
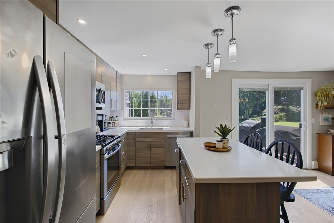
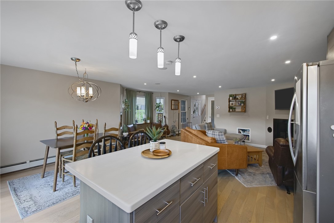
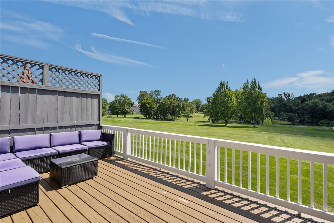
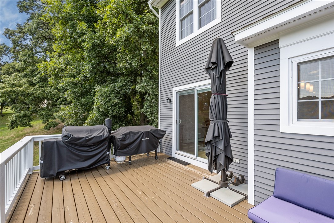
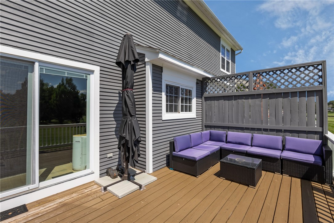
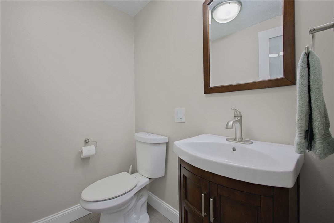
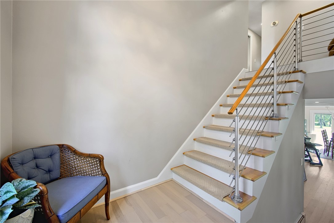
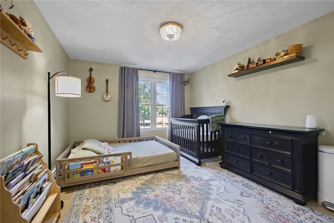
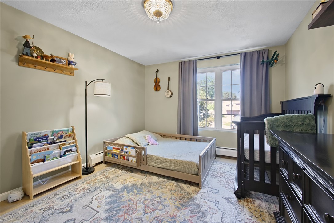
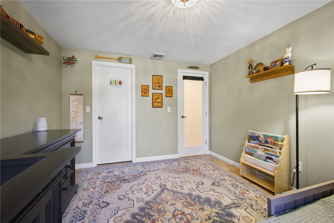
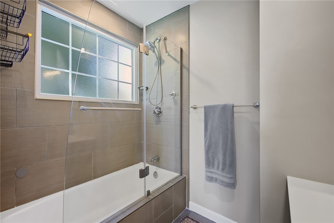
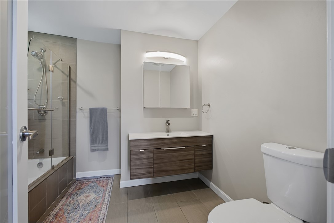
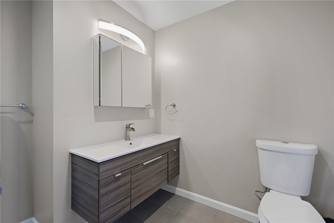
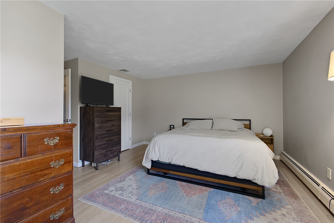
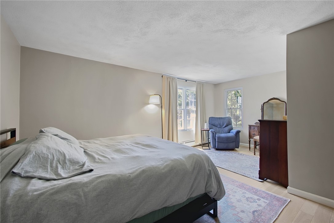
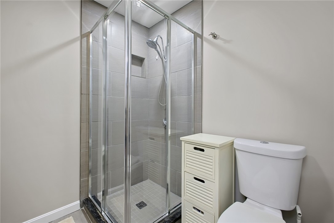
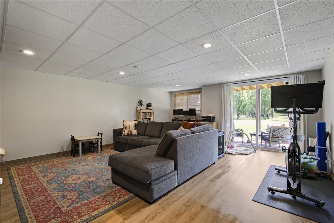
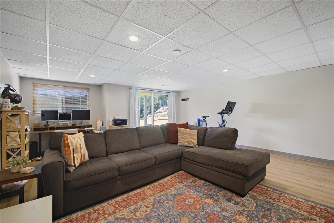
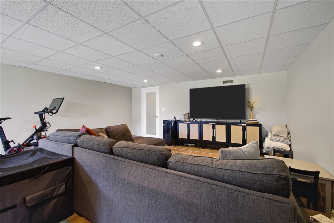
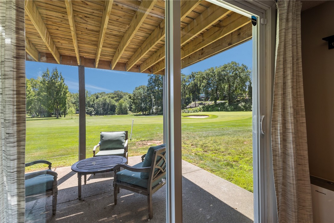
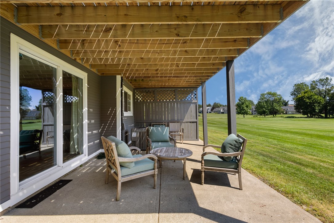
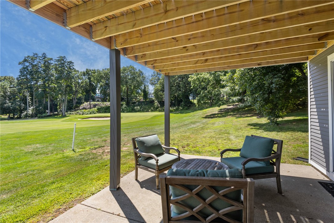
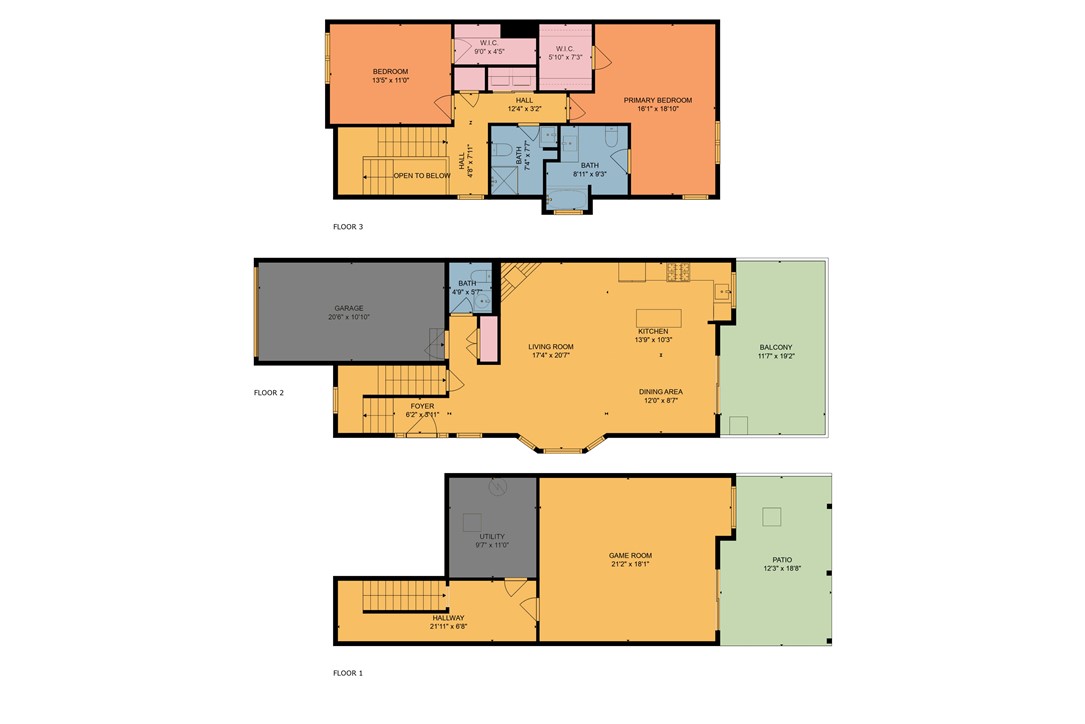
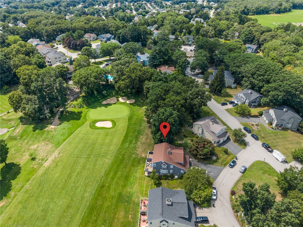
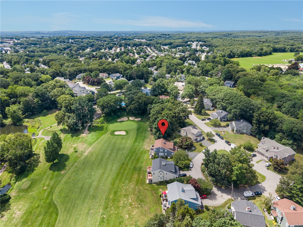
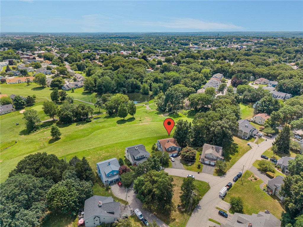
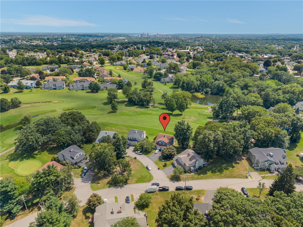
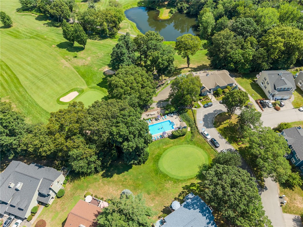
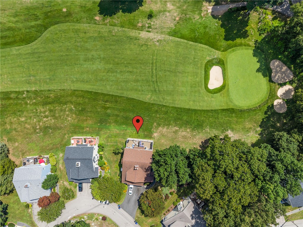
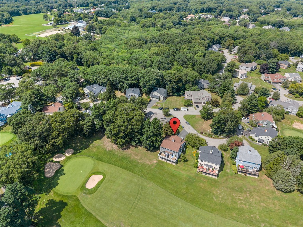
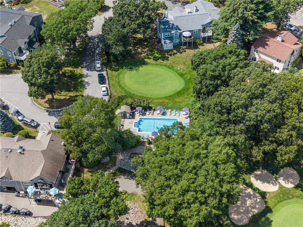
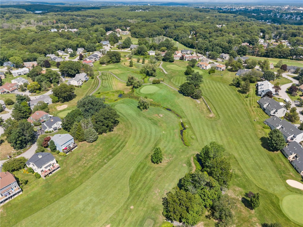
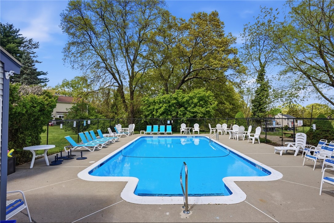
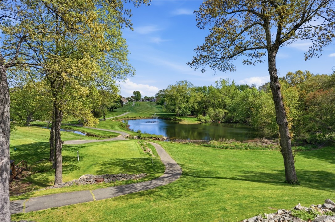
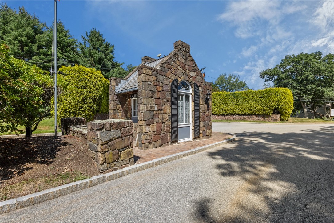
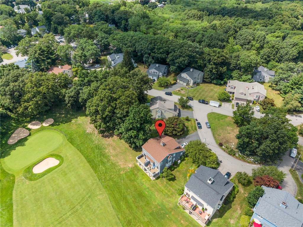
Directly overlooking the 9th hole and pond at Louisquisset Country Club, this three-level townhouse has one of the best settings in the community. Golf course and water views extend from the main living level to the full walkout lower level, with a private deck above and patio below to enjoy the setting. The main level features an open living and dining area with hardwood floors, gas fireplace, renovated kitchen, half bath, and sliders to the deck. Upstairs are two generous bedrooms and two full baths, including a primary suite with walk-in closet and private bath, plus conveniently located second-floor laundry. The finished walkout lower level adds approximately 680 SF with sliders directly to the patio and golf course beyond, giving you plenty of room for a family room, home office, gym, media room, or guest space. An attached garage, central air, gas heat, newer windows, and plenty of storage add to the appeal. Recent association improvements to the building include a new roof, exterior painting, and new decks. Louisquisset offers a seasonal in-ground pool, clubhouse, on-site restaurant, and private 9-hole golf course. And while it feels tucked away once you're home, Route 146, I-95, shopping, dining, the East Side, and downtown Providence are all just minutes away.
Show More
thumbnail

1984 Year Built

2 Bedrooms

3 Total Bathrooms

2,125 Sq.Ft. Living Space

1.0 Garage Space

Mortgage Calculator

Estimate your monthly mortgage payment, including the principal and interest, property taxes, and HOA. Adjust the values to generate a more accurate rate.

All estimates are provided for informational purposes only. Actual amounts may vary.
$0,000 Your Payment 20 15 65
$0,000 Your Payment

Schedule a Showing

Schedule a Tour

We would love to show you our beautiful property. Please select your preferred date and time below. An agent will be in touch shortly to confirm your appointment.

Thank you for your interest in 10 Cutters Green B, North Providence, RI 02904. We are reviewing your request and will be in touch shortly!
Interior
Bedroom
2 Beds
Bathroom
3 Baths
Full Bathrooms
2 Full Baths
Half Bathrooms
1
Laundry Room
In Unit
Flooring
Ceramic Tile, Laminate, Carpet
Fireplace
Gas
Appliances
Dryer, Dishwasher, Disposal, Gas Water Heater, Microwave, Oven, Range, Refrigerator, Water Heater, Washer
Other Interior Features
Attic, Bathtub, Cathedral Ceiling(s), High Ceilings, Interior Steps, Storage, Tub Shower, Vaulted Ceiling(s)
Exterior & Building
Stories
3
Garage Spaces
1.0
Water Source
Connected, Public, Water Tap Fee
Utilities
Sewer Connected
Pool
In Ground, Community
Parking
Attached, Built In, Garage, Garage Door Opener, Unassigned
Heat Type
Forced Air, Gas
Air Conditioning
Central Air
Sewer
Connected, Public Sewer
Substructure
Concrete Perimeter
HOA Amenities
Business Center, Pool, Recreation Facilities, Restaurant, Recreation Room
Other Exterior Features
Deck, Porch, Patio
Lot & Area
Status
For Sale
Open House
8/19/2026, 5:30 PM - 6:30 PM
Living Area
2,125 Sq.Ft.
Total Area
2,125 Sq.Ft.
MLS® ID
1420761
Type
Condo
Year Built
1984
Neighborhood
Providence
View Description
Water
Finance
Sales Price
$499,000
Real Estate Taxes
$5,610/yr
HOA Fees
$555/mo
Providence
41.8246° N, 71.4142° W

Let’s connect

Scott Champagne

EM

Scott Champagne

Real Estate Professional

Real Estate Professional

Nearly 20 years in real estate has taught Scott that clients want honest answers, clear communication, and someone who can solve problems when they come up. That's exactly how he approaches every transaction.

Show more

License# REB0018893 - RI | #1000605 - MA